— PT. Mesaho Mandum Arsitek

Solusi Arsitektur untuk Ruang yang Bermakna

Dari konsep skematik hingga pengawasan konstruksi — kami mengawal setiap keputusan material, ruang, dan struktur hingga terbangun tanpa kompromi.


Extreme close-up of a wall junction where raw concrete meets a precision-cut stone cladding panel — sharp right-angle intersection, hairline mortar joint, matte surface textures under diffuse north-facing daylight, no people, no furnishings, emphasis on material tolerance and craft detail
/ Bukti dalam Material

Detail yang tidak dikompromikan

Setiap spesifikasi material melewati seleksi lapangan sebelum masuk gambar kerja. Kami menguji sebelum kami tentukan.

Portofolio kami mencakup hunian skala besar, gedung komersial, dan fasilitas institusional — semuanya selesai di bawah pengawasan langsung tim kami.
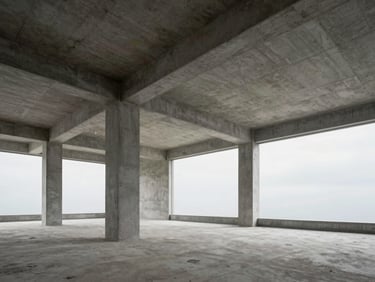

Wide interior of an unoccupied architectural space under construction — exposed concrete ceiling with formwork marks, structural columns, overcast daylight through tall openings, no people, no furnishings, clean geometric proportions
Close-up of a structural steel connection node being assembled on site — precision bolted joint, mill-scale finish, diffuse overcast light, no people visible, emphasis on dimensional accuracy and fabrication quality
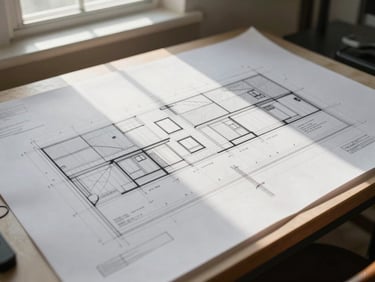
Architectural site plan and section drawing spread flat on a white drafting table — precise ink lines, scale notation, minimal hand annotations, diffuse north-facing window light, no people, no digital screens
+ Lingkup Layanan

Dari konsep hingga konstruksi

Desain Skematik

Pengawasan Konstruksi

Manajemen Proyek

Program ruang, geometri tapak, dan hierarki material ditetapkan sebelum satu garis pun masuk gambar teknis.

Tim kami hadir di lapangan pada setiap fase kritis — memastikan detail gambar kerja terwujud tanpa penyimpangan.

Koordinasi lintas disiplin — struktur, MEP, dan kontraktor — dikelola dalam satu jalur akuntabilitas yang jelas.

Proyek besar dimulai dari satu percakapan yang tepat

Ceritakan ruang yang ingin Anda bangun. Kami akan menilai program, tapak, dan skala — lalu menetapkan langkah pertama yang konkret.